Start with the event format
Conference seating usually prioritises clear sightlines, note-taking space and orderly rows. Chairs with a compact footprint can help in rooms where circulation is limited. Leave enough room for people to enter and leave without disturbing a presentation. Consider whether each seat needs a writing surface, a nearby table or access to power.
Banquet seating supports longer stays around dining tables. The chair should sit comfortably beneath the table and allow guests to move back without obstructing the next setting. Check the relationship between seat width, table length and service routes. A visually light chair can make a dense room feel less crowded, but comfort remains the first operational test.
Reception seating is often more flexible. Bar stools, occasional chairs and small clusters support short conversations and standing circulation. Stools work well at counters and high tables, but they are less suitable for a long meal or a programme requiring sustained sitting.
Categories and trade-offs
Conference chairs are useful for talks, panels and training sessions. Banquet chairs suit dinners, ceremonies and formal receptions. Stools support bars, counters and quick networking. Lounge chairs create a slower hospitality zone. Each category has a different footprint, handling method and storage requirement.
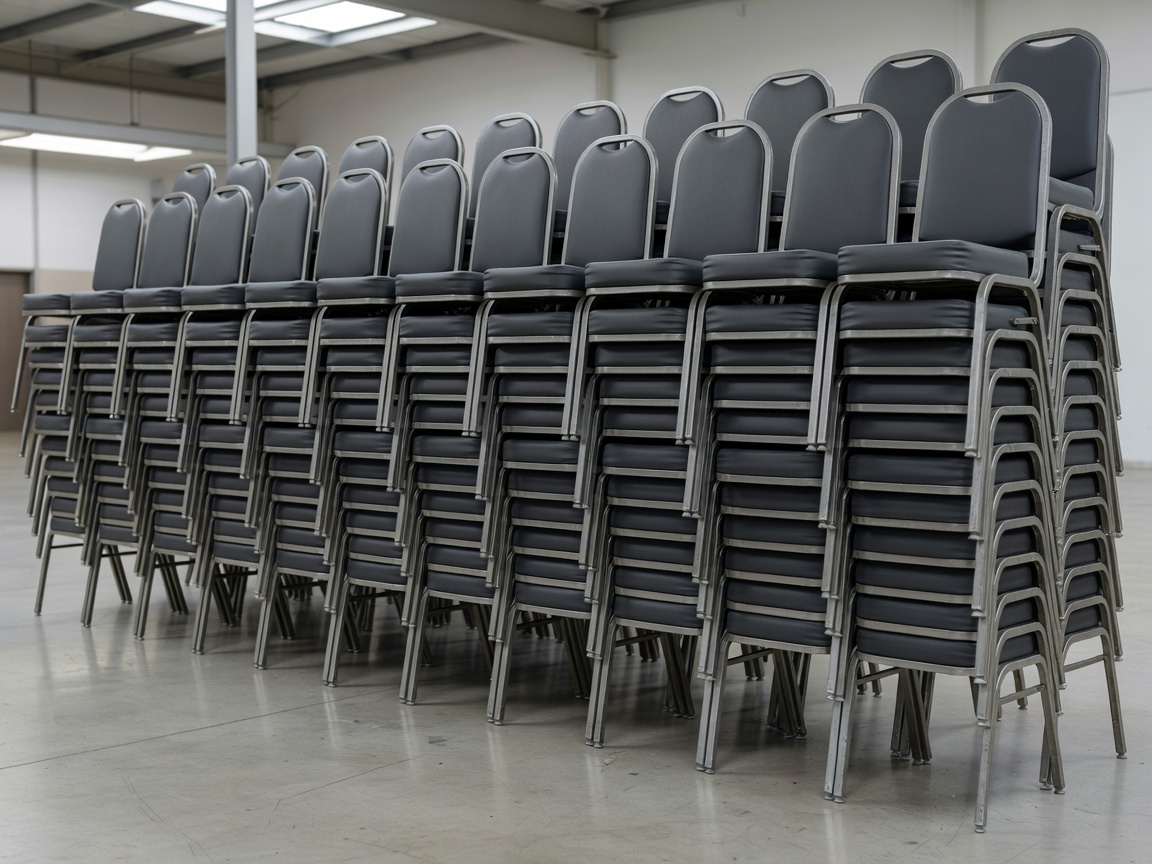
Stacking chairs can simplify temporary storage and collection. Check stack height, handling access and the surface beneath the stack. Upholstered formats may provide greater comfort, but they require more careful protection from moisture, food and heavy handling. Timber, plastic and metal finishes can be practical in different settings; the choice should follow the venue, programme and expected use.
Quantity planning
Begin with the guest count, then divide the room into functions. Count seats for the main programme separately from seats for dining, registration and informal areas. Do not assume every guest needs the same seat at the same time. Confirm whether a stage, buffet, service route, technical position or accessible route changes the usable floor area.
Check seat dimensions and the space between rows. A plan that fits on paper can become difficult when people carry coats, bags or equipment. Include spare capacity only when it is operationally justified. Confirm how seats arrive, where they can be held and who coordinates placement.
Venue and condition checks
Inspect access routes before selecting a large quantity. Measure doors, lifts and turns. Note stairs, thresholds, ramps and loading restrictions. Floor protection may be needed on delicate surfaces. Outdoor use requires a clear decision about ground condition, moisture, wind and weather exposure. A product suitable for an indoor reception may not be suitable for an uncovered lawn.
Cleaning and condition expectations should be agreed before collection. Report marks, loose components or damage through the agreed rental process. Keep food, drinks and equipment away from stored upholstery. After the event, separate items carefully and keep them protected until collection.
Good for
- Conferences and talks
- Dinners and ceremonies
- Receptions and corporate events
- Short networking sessions
What to check
- Seat and overall furniture dimensions
- Required quantity and layout
- Venue access and floor protection
- Setup timing and storage location
- Collection requirements and condition checks
Seating works best when selected with the complete room plan. Share the venue dimensions, programme, guest count and access notes before confirming a combination.