Dining and banquet tables
Dining tables support meals, ceremonies and hosted gatherings. Their shape affects conversation, service access and circulation. Rectangular tables make efficient use of long rooms. Round tables can soften a formal arrangement and distribute conversation more evenly. Confirm table width, leg position and clearance before pairing them with chairs.
Banquet tables are useful when a repeatable format is required. They can be arranged in rows, cabaret layouts or smaller groups, subject to the room plan. Allow space for guests to pull chairs out and for staff to move safely. Do not plan only from the tabletop footprint; include chairs, service paths and accessible routes.
Conference and meeting tables
Conference tables need clear sightlines and usable space for documents, screens or microphones. A modular arrangement can support different meeting sizes, while a single central table creates a stronger formal focus. Check cable routes, power access and the position of presentation equipment. Keep walkways clear of loose leads and table legs.
Meeting tables can also define quieter work areas at exhibitions and hospitality events. Pair them with suitable chairs rather than assuming a dining chair will provide the right posture for a long session.
Cocktail tables, counters and bars
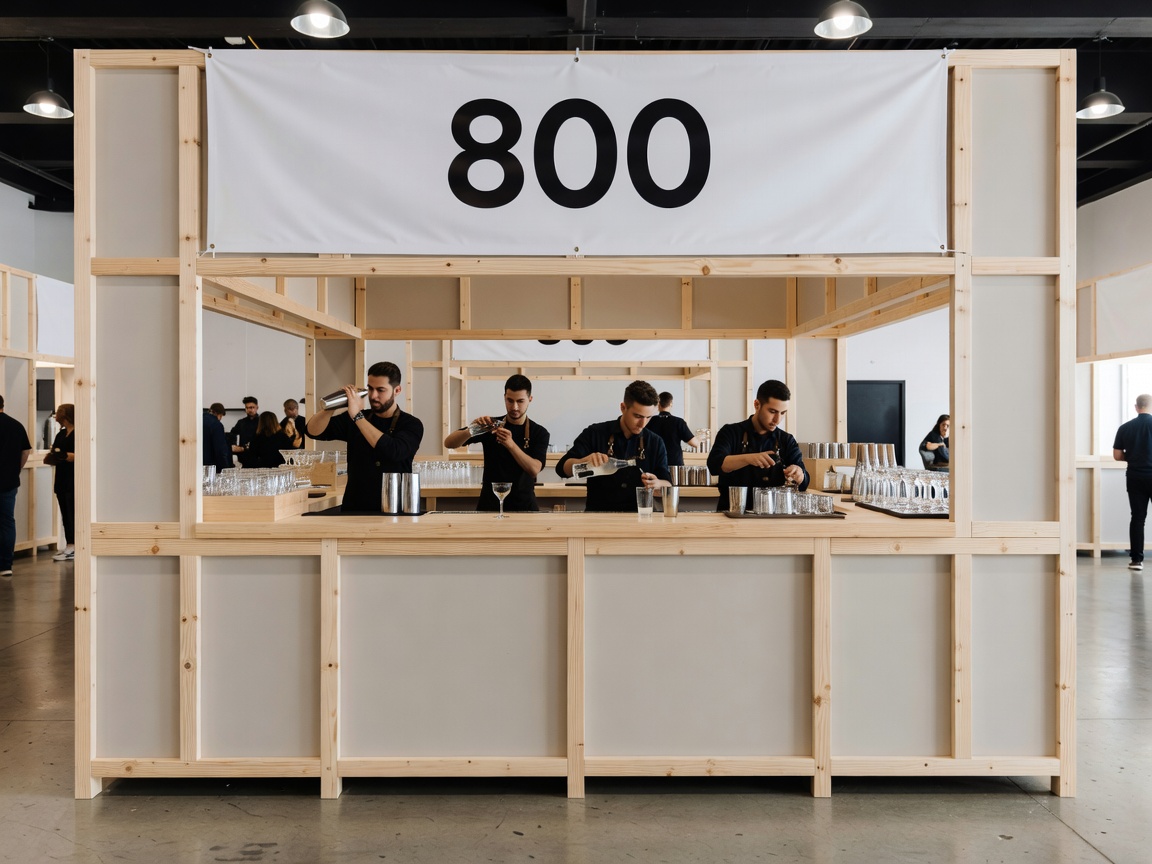
Cocktail tables support short conversations and standing receptions. Their height should match the intended use and any stools provided. Counters can serve registration, information, display or refreshments. A temporary bar should be assessed as a service point, not only as a front elevation. Consider staff working space, storage, equipment, queue direction and cleaning access.
Registration counters benefit from a clear approach and enough surface for name badges, devices and printed information. Display surfaces should not obstruct doors, fire routes or views to essential signs. Where equipment is used, confirm load, cable and ventilation requirements with the responsible supplier.
Practical comparison
| Format | Useful for | Check first |
|---|---|---|
| Dining table | Meals and hosted seating | Chair clearance and service routes |
| Conference table | Meetings and discussions | Power, cables and sightlines |
| Cocktail table | Standing receptions | Height and traffic flow |
| Counter or bar | Registration and service | Staff access and queue space |
Access and protection
Measure doors, lifts, corridors and turning points. Large tops may need a specific carrying route. Protect floors when moving heavy bases or assembled pieces. Outdoor use requires attention to ground stability, moisture, wind and surface protection. Collection should follow the reverse of setup: clear equipment, separate components, protect finishes and confirm the handover area.
Share the room plan, furniture dimensions, guest count, seating format and service requirements before selecting a combination. Rental availability, delivery conditions and collection arrangements must be confirmed for the specific event.