Registration first
Registration furniture sets the first practical condition of an event. A desk or counter needs an approachable front, enough working surface and a clear queue direction. Consider badges, devices, printed information, bags and staff movement. Keep the approach visible from the entrance and protect any accessible route.
Registration should not compete with a fire exit, service door or principal circulation line. If several arrival functions are required, separate them by purpose rather than creating one congested counter.
Conference and meeting areas
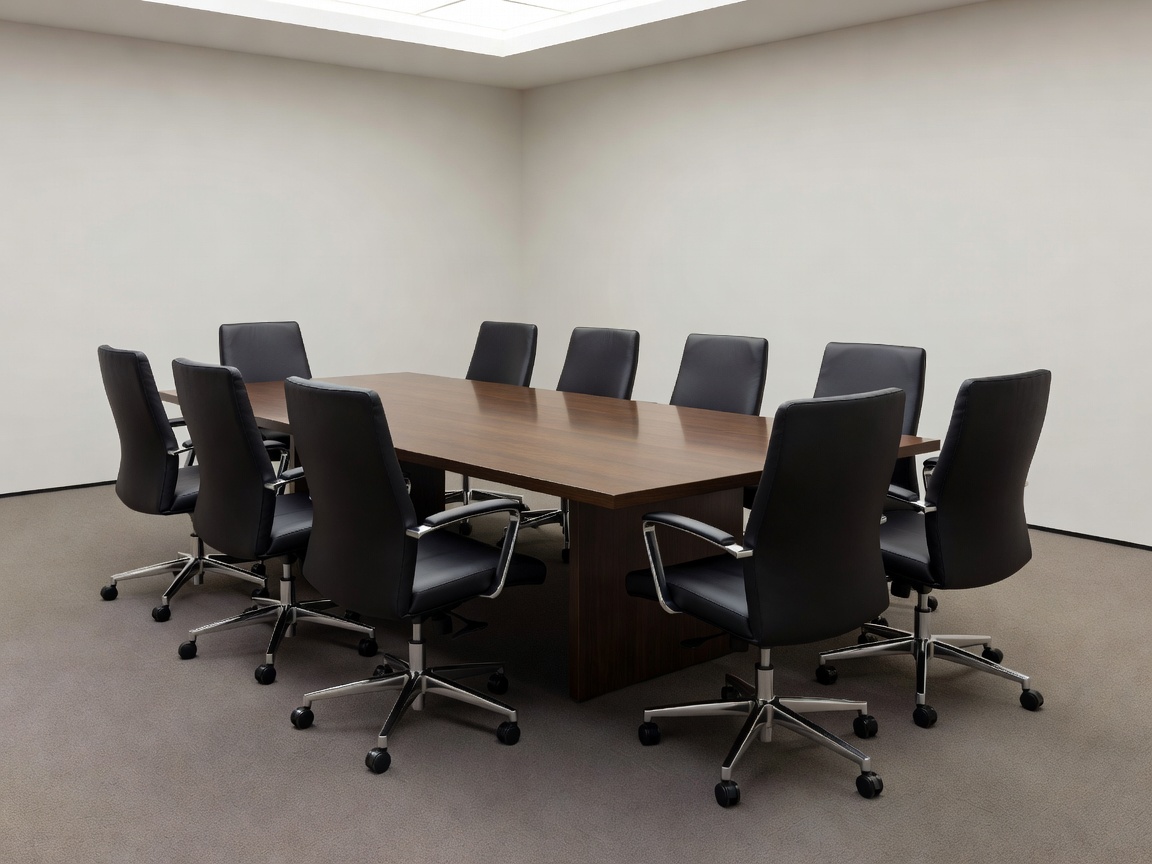
Conference tables support meetings, workshops and speaker preparation. Select a format that matches the number of people, presentation method and room geometry. Check sightlines to screens, microphones and speakers. Chairs need sufficient clearance behind them, especially where people leave during a session.
Temporary desks can support a production office, speaker room or quiet workpoint. Confirm power access, cable management and equipment clearances with the responsible technical team. Furniture should not be used to conceal unsafe cable runs or block ventilation.
Display and networking
Display counters can hold printed material, objects or demonstration equipment. Assess stability, surface protection and the weight of anything placed on top. Exhibition seating provides a pause point, but it should not narrow the visitor route. Lounge furniture can support networking where a more relaxed format is appropriate.
Use a simple zoning plan: arrival, orientation, programme, meeting, refreshment and support. Each zone should have a clear purpose and an accessible connection to the next. Avoid placing tall or deep furniture where it removes visibility across the room.
Quantity and access
Furniture quantities should follow the programme rather than a general room capacity. Count registration positions, meeting seats, display surfaces and support tables separately. Confirm whether the same item is required in more than one room and whether it can move between sessions.
Measure loading areas, doors, lifts, corridors and turns. Check restrictions on delivery vehicles, building access and working hours. Some venues require advance documentation or a named contact. These conditions affect the setup sequence and should be shared before arrangements are confirmed.
Setup sequence
A practical sequence often starts with access and floor protection, followed by large tables and counters. Place chairs after the principal route is clear. Add display and lounge furniture last, then check cable clearance, signage sightlines and accessible paths. The final layout should be compared with the agreed plan.
Collection should be planned while setup is planned. Identify a holding area, protect surfaces during removal and separate components. Confirm the collection window with the venue and the responsible rental contact. Availability, delivery conditions and venue rules can change, so retain a written event schedule.